Architecture and home design
Planning shaped around the plot, family requirements, light, proportion and the way the home will be used.
 NEXHAVENEngineering & Construction
Architecture · Engineering · Construction
NEXHAVEN brings residential design, engineering, site execution and interiors together under one accountable team.
Residential services
Planning shaped around the plot, family requirements, light, proportion and the way the home will be used.
Foundations, reinforced concrete, masonry, plaster and related structural work delivered against agreed drawings and specifications.
Design, engineering, procurement, site execution and agreed finishing scope coordinated through one project team.
Flooring, lighting, joinery, sanitary selections, paint and interior details resolved as part of the complete home.
Planning, contractor coordination, progress review, quality checks and clear communication across construction stages.
Early budget comparisons that separate grey work, finishing and project specific items before detailed quotation.
Active in DHA Multan
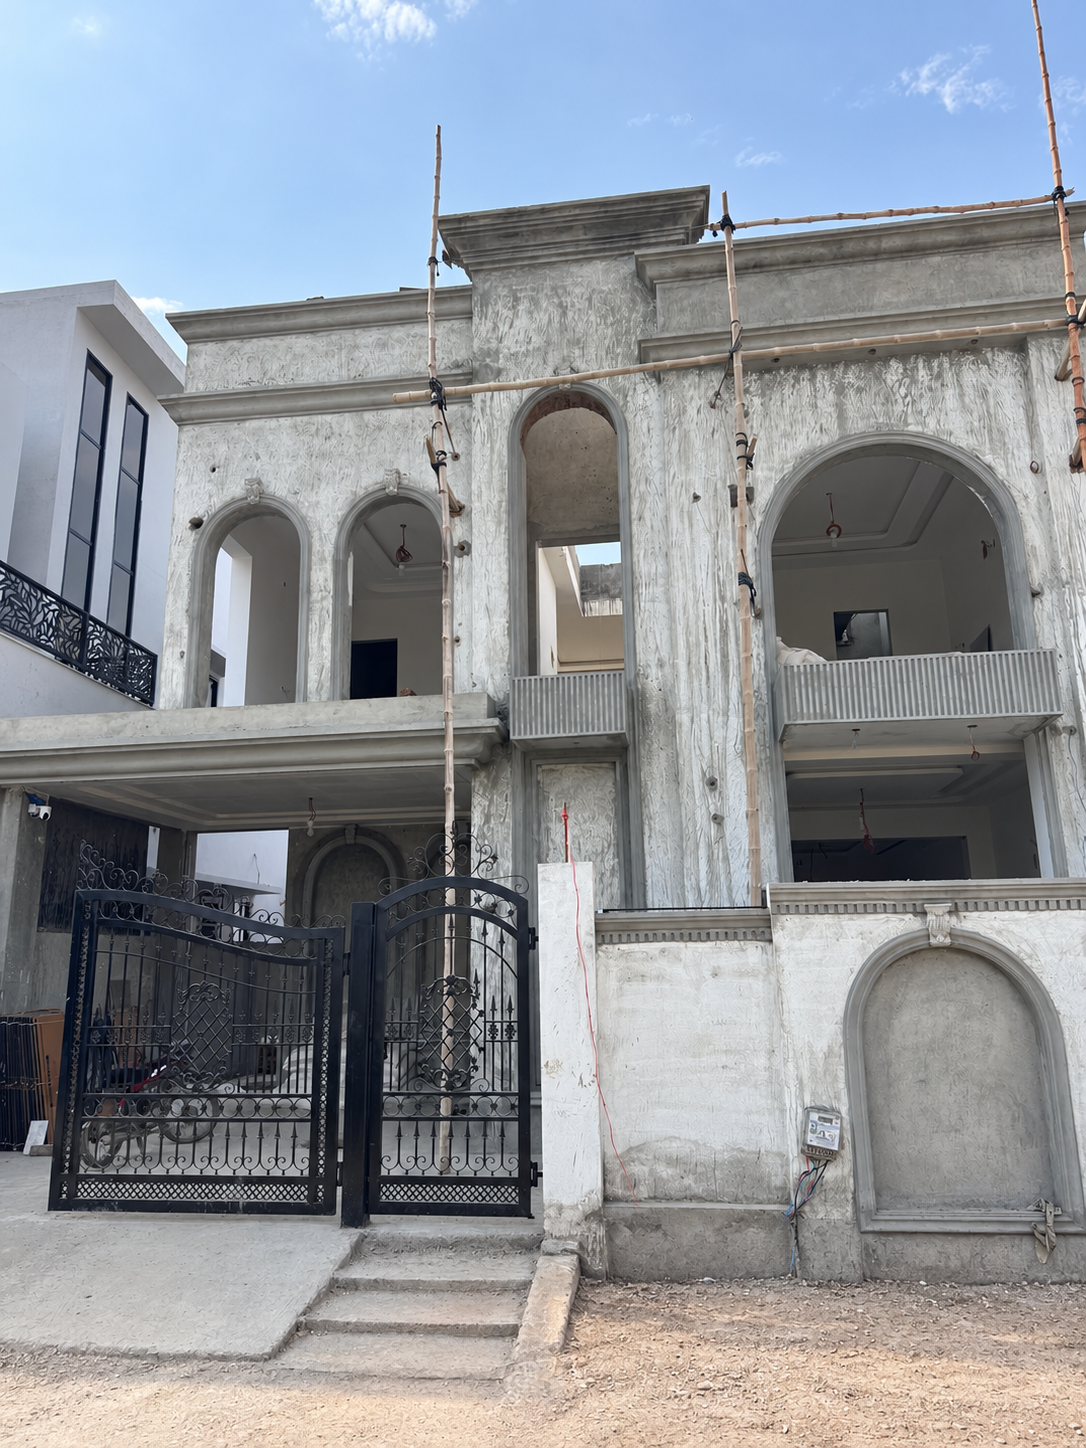
NEXHAVEN projects in DHA Multan include ongoing work at Plots 871, 1539, 1536, 1553 and 1845 in Sector B1, alongside residential work in other DHA Multan sectors.
Progress photographs and project updates are identified as work in progress. Completed residences and design visualizations are labelled separately so clients can judge the evidence clearly.
Construction quality
Agree drawings, specifications, inclusions and inspection requirements before execution.
Check dimensions, levels, alignment, materials and workmanship at the relevant construction stage.
Resolve unacceptable work before it is covered by the next layer or finish.
Keep progress visible through site communication, photographs and agreed project records.
Common questions
NEXHAVEN provides residential architecture, engineering coordination, grey structure construction, turnkey construction, finishing, interiors and project management in DHA Multan.
Yes. Architecture, engineering, material decisions and site execution can be coordinated as one project, with the agreed scope recorded before work begins.
Use the NEXHAVEN planning calculator for an indicative comparison based on covered area and package level. A final quotation requires drawings, specifications and the actual project scope.
The team follows a measure, inspect, correct and record approach. Important work is checked before later finishes cover it, with progress communicated throughout construction.
Maharib Plaza · Sector C · DHA Multan
Share the location, plot size, drawings if available, and the level of construction support you need.